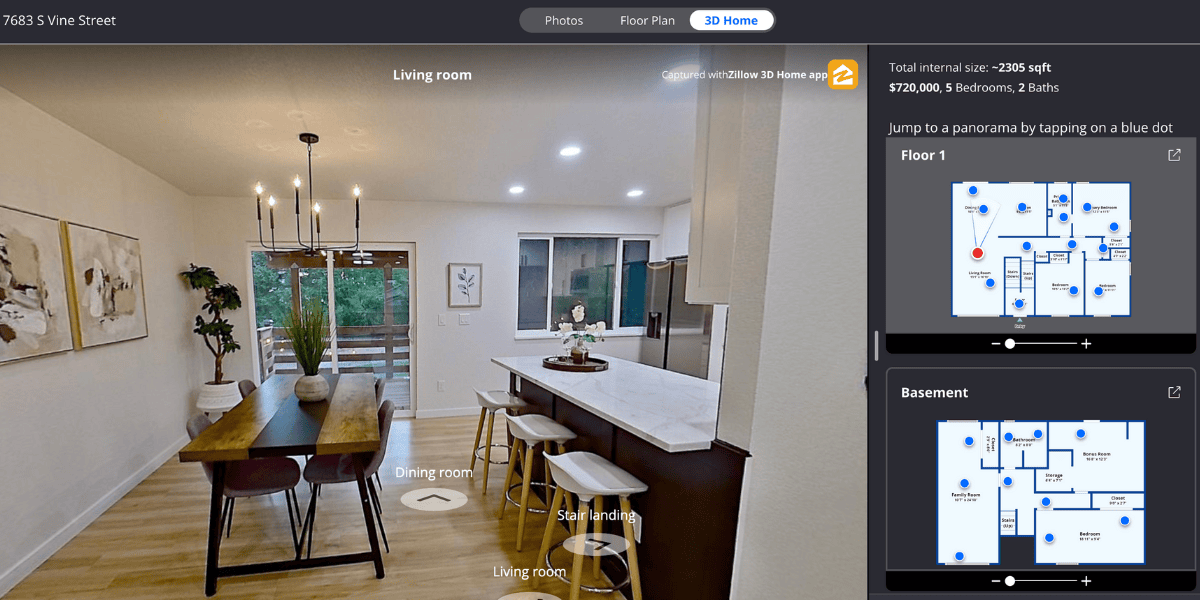
3D Zillow Virtual Tours and 2D Interactive Floor Plans
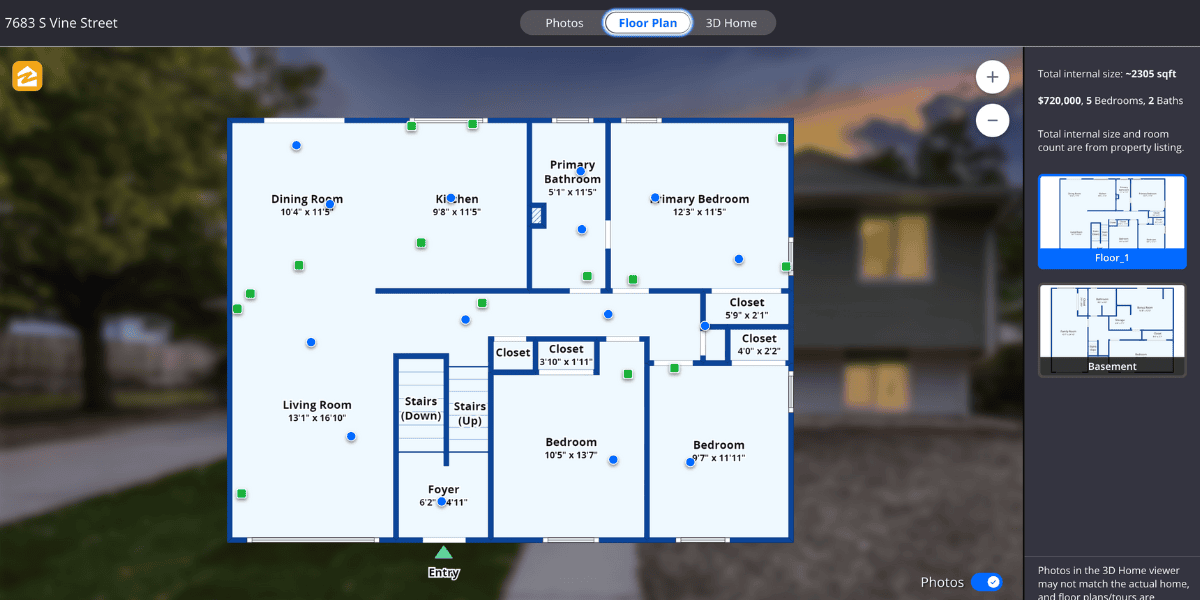
We provide high-accuracy, beautifully rendered 3D Zillow Virtual Tours and 2D Interactive Floor Plans with dimensions to give prospective buyers a complete understanding of a property's layout. Every plan includes room dimensions. 24 Hour Turnaround time guaranteed.
Interactive 2D floor plans
60% More Views: Listings that feature a Zillow Interactive Floor Plan receive an average of 60% more views than properties without one.
79% More Saves: Properties utilizing this feature are bookmarked or saved by potential buyers 79% more often.
86% Buyer Likelihood: According to consumer housing trends, 86% of homebuyers state they are significantly more likely to view a home listing if it includes a clear floor plan layout.
3D Zillow Virtual Tours
Views Boost: Pull in significantly higher traffic, averaging a 37% to 43% boost in total views.
Saves & Favorites: Potential buyers save these properties 55% to 79% more frequently than traditional listings.
Layout Clarity: Roughly 69% of buyers agree that an interactive, dynamic floor plan is crucial to fully grasping a home's true room-to-room flow and spatial orientation